
Just Listed










Address
89 Little John Road, Dundas, ON
Price
$ 1,199,000
Property Attributes
- MLS#40865071
- TypeSingle Family
- Listing Status Active
- CityDundas
- Area41 - Dundas
- Neighbourhood414 - Pleasant Valley
- Postal CodeL9H 4H2
- StyleMid-Century Modern
- Year Built1961
- Taxes$ 7000
- Price$ 1,199,000
- Bedrooms3
- Full Bathrooms2
- Half Bathrooms1
- Sqr Footage1329
Data Source:
Ontario Regional (ITSO)
Property Description
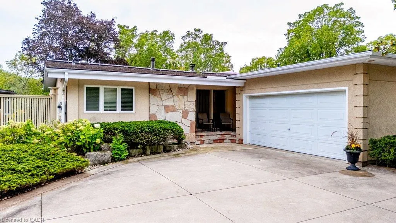
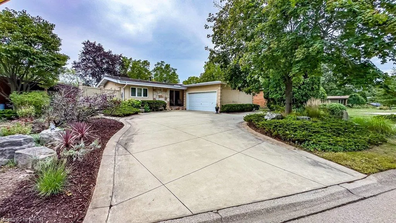
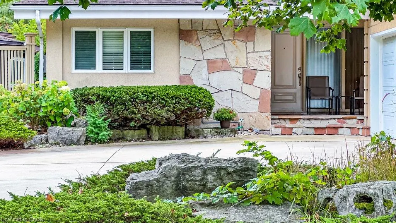
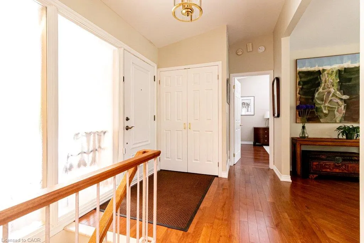
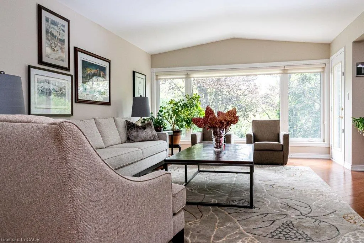
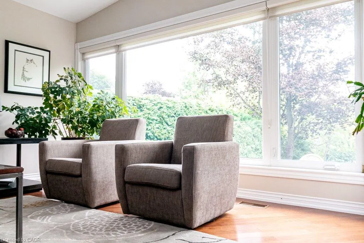
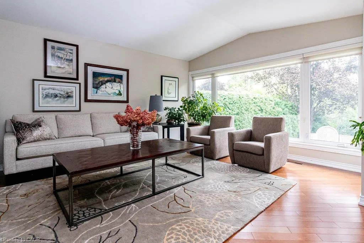
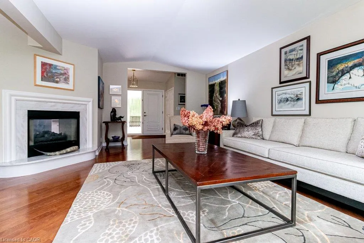
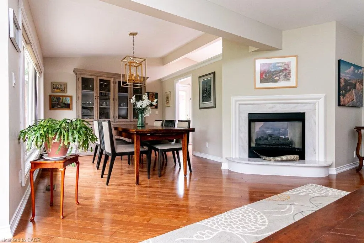
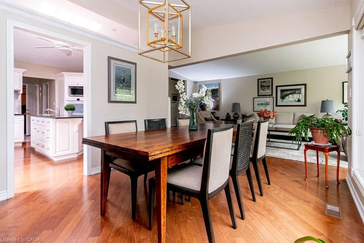
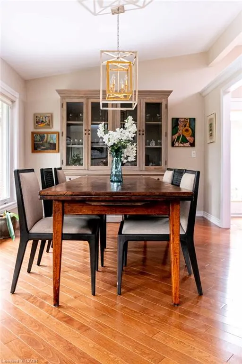
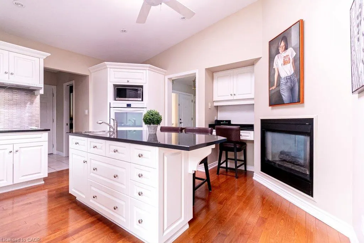
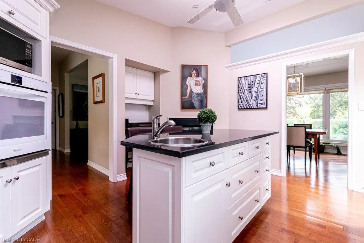
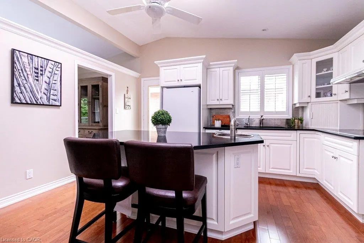
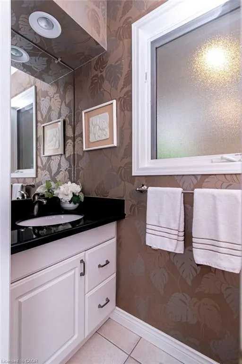
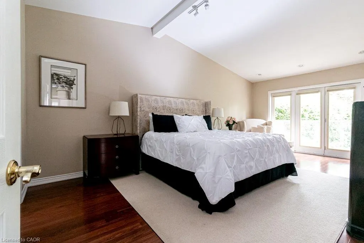
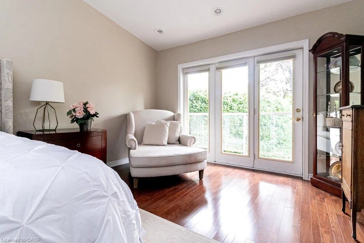
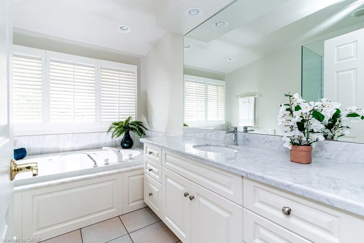
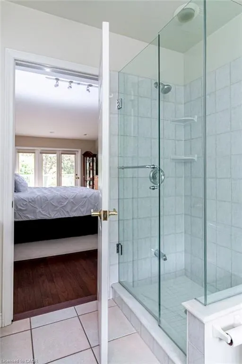
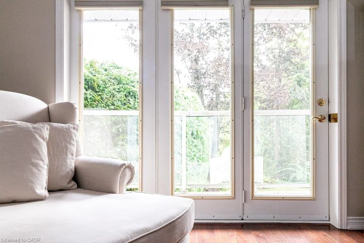
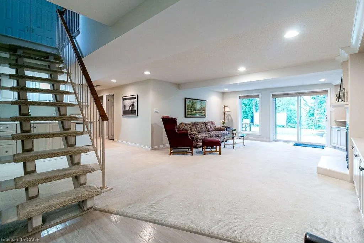
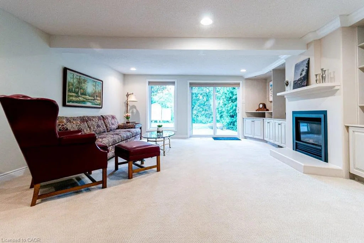
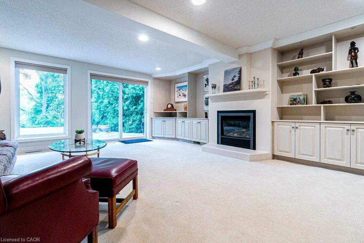
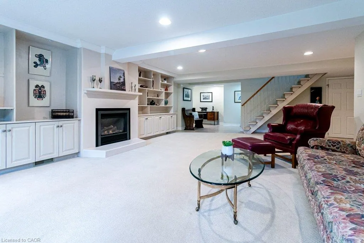
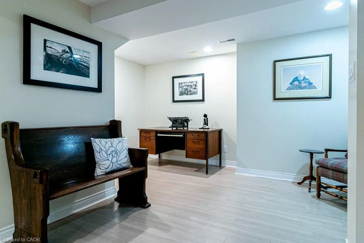
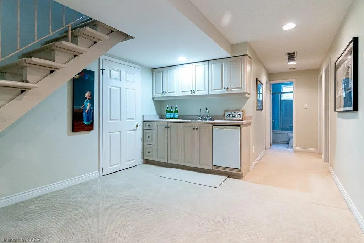
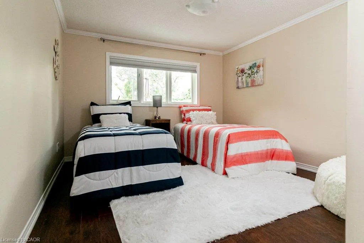
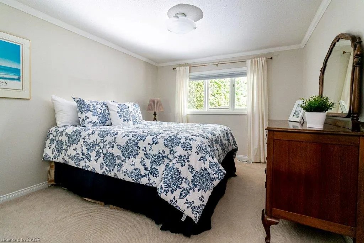
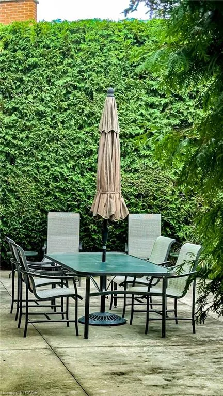
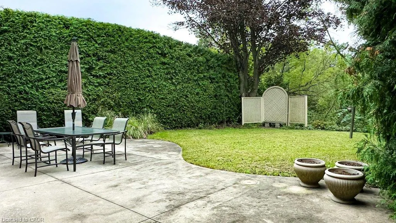
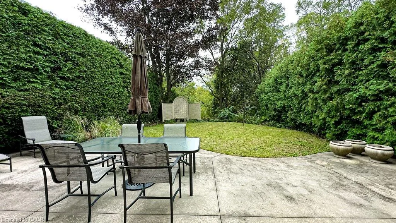
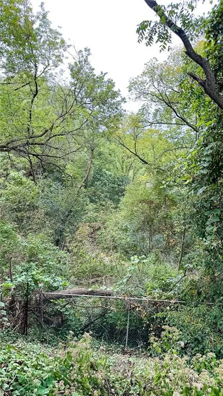
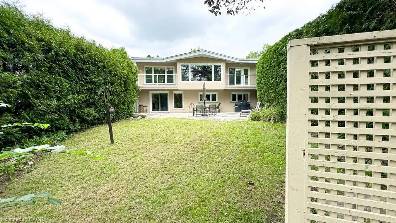
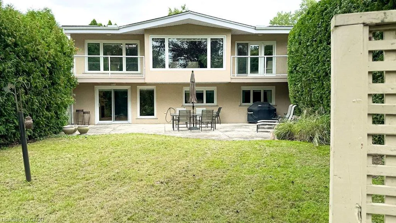
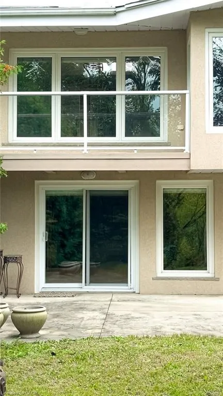
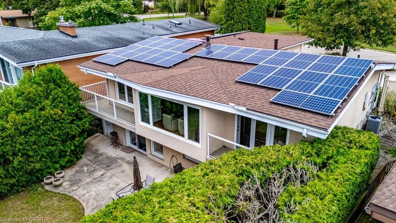
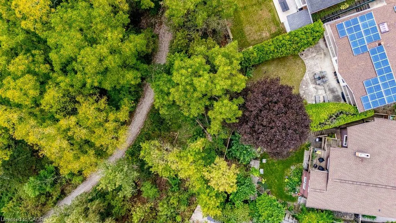
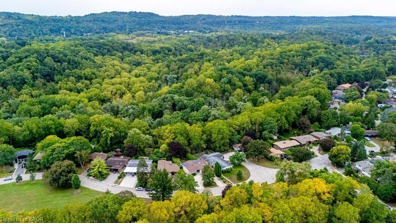
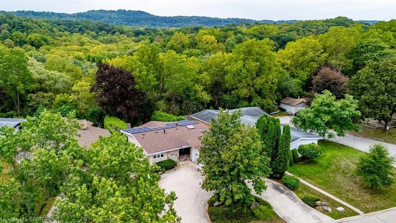
Perfectly tucked away on a quiet cul-de-sac in Dundas' coveted Pleasant Valley neighbourhood, this mid-century gem pairs striking landscaping and park views with a private ravine setting, with the trail and creek just beyond. Offering over 2,450 square feet of finished living space, this lovingly maintained home is ready to impress! A covered front entry with stone accents and manicured gardens set the tone for what awaits. Inside, the sun-filled main level boasts gleaming hardwood floors and soaring vaulted ceilings. The living room is framed by a wall of windows overlooking the treetops and shares a two-sided gas fireplace with the dining area. The bright kitchen features crisp white cabinetry, granite counters, a breakfast island, glass-front uppers and California shutters. The rare main-floor primary retreat offers a vaulted ceiling, triple doors to a private balcony, a walk-in closet with bureau-style storage, and a spa-like ensuite with jetted soaker tub, marble vanity and glass shower. A stylish powder room, main-floor laundry and inside access to the garage make single-level living effortless. Two large balconies with composite decking and glass railings overlook the peaceful yard. The fully finished walkout lower level is made for gathering, with a spacious rec room featuring a second fireplace framed by wall-to-wall built-ins, and patio doors to a sprawling patio and expansive lawn enclosed by towering cedar hedges. Two bedrooms, an office, a full bath and a bar area complete this level. Additional highlights include income-generating rooftop solar panels and a 2023 furnace, air conditioner, water treatment system and tankless water heater, plus an attached two-car garage and semi-circle driveway. Close to trails, conservation lands, parks and top schools, and minutes to historic downtown Dundas, McMaster University and highway access. With immediate possession available, a setting this special won't stay a secret for long - better call first!
| Elementary School | High School |
|---|---|
| St. Bernadette Elementary School | St. Mary Ss High School |
| Price History | |
|---|---|
| 9/24/2026 | Listed $1,199,000 |
General Features
| Living Area | 1329 |
|---|---|
| Sewer | Sewer (Municipal) |
| Heating | Forced Air,Natural Gas |
| Cooling | Central Air |
| Roof | Asphalt Shing |
| Appliances | Dishwasher,Dryer,Microwave,Range Hood,Refrigerator,Washer |
| Zoning | R2,R2-FP |
| Garage Spaces | 2 |
| Architectural Style | Mid-Century Modern |
| Security Features | Smoke Detector |
| Construction Materials | Block,Stone,Stucco,Wood Siding |
| Exclusions | None |
| Year Built | 1961 |
| Stories Count | 2 |
| Topography | Terraced |
| Property Subtype | Single Family Residence |
| County | Hamilton |
| New Construction | false |
| Property Type | Residential |
| Attached Garage | true |
| Facing Direction | North |
| Garage Y/N | true |
| Total Rooms | 16 |
| Full Baths | 2 |
| Status | Active |
| Directions | South Street westerly, south on Lynden Ave, East on Little John |
| High School | St. Mary Ss, Dundas Valley Ss |
| City | Dundas |
| Senior Community Y/N | false |
| Open Parking Spaces | 5 |
| MLS Area | 41 - Dundas |
| Lot Size Units | Square Feet |
| Carport Y/N | false |
| Elementary School | St. Bernadette, Dundana, Sir William Osler |
| Property Attached Y/N | false |
| MLS Area Minor | 414 - Pleasant Valley |
| Virtual Tour | https://tours.vogelcreative.ca/mls/265929046 |
| Building Area Units | Square Feet |
| Standard Status | Active |
| Year Built Source | Estimated |
| Virtual Tour | https://tours.vogelcreative.ca/89littlejohnroad |
Interior Features
| Interior Amenities | Central Vacuum,Air Exchanger |
|---|---|
| Basement | Full,Finished |
| Total Fireplaces | 2 |
| Fireplace Features | Living Room,Gas,Recreation Room,Other |
| Kitchen Level | Main |
| Total Stories | 2 |
| Air Conditioning Y/N | false |
| Heating Y/N | true |
| Window Features | Window Coverings |
| Fireplace Y/N | true |
| Above Grade Finished Area | 1329 |
| Half Baths | 1 |
| Laundry Features | Main Level |
| Total Bedrooms | 3 |
| Below Grade Finished Area | 1129 |
| Main Level Bedrooms | 1 |
| Main Level Bathrooms | 2 |
| Below Grade Finished Area Unit Type | Square Feet |
| Below Grade Finished Area Source | Other |
| Above Grade Finished Area Source | Other |
| Above Grade Finished Area Unit Type | Square Feet |
| Total Baths | 3 |
Exterior Features
| Parking Features | Attached Garage,Garage Door Opener,Concrete |
|---|---|
| Lot Features | Urban,Irregular Lot,Airport,Cul-De-Sac,City Lot,Near Golf Course,Greenbelt,Highway Access,Hospital,Landscaped,Library,Major Highway,Open Spaces,Park,Place of Worship,Public Transit,Quiet Area,Ravine,Rec./Community Centre,School Bus Route,Schools,Shopping Nearby,Trails |
| Water Source | Municipal |
| Total Parking | 7 |
| Inclusions | Central Vac,Dishwasher,Dryer,Garage Door Opener,Microwave,Range Hood,Refrigerator,Smoke Detector,Washer,Window Coverings,Counter Stove Top, Wall Oven, Tankless Water Heater, Honeywell Furnace Humidifier, Bath Mirrors, Water Treatment System, Hvac System, |
| Lot Size Area | 6899.66 |
| Building Area Total | 2458 |
| Lot Dimensions | 70 x 134 |
| Frontage Length | 70.00 |
| Frontage Type | South |
| Lot Size Source | GeoWarehouse |
| Waterfront Y/N | false |
| Covered Spaces | 2 |
| Road Frontage Type | Municipal Road |
| Crops Included Y/N | false |
Amenities
- Foreclosure
- Views
- Short Sale
- New Construction
- Adult 55+
- Lease To Own
- No Strata Fees
- Furnished
- Primary On Main
- Air Conditioning
- Seller Finance
- Green
- Fixer Upper
- Horse
- Golf
- Fireplace
- Deck
- Garage
- Basement
- Pool
 Data provided by the Ontario Regional Technology & Information Systems. The information is deemed reliable, but is not guaranteed. Not intended to solicit buyers or sellers, landlords or tenants currently under contract.
The trademarks REALTOR®, REALTORS® and the REALTOR® logo are controlled by The Canadian Real Estate Association (CREA) and identify real estate professionals who are members of CREA. The trademarks MLS®, Multiple Listing Service® and the associated logos are owned
Data provided by the Ontario Regional Technology & Information Systems. The information is deemed reliable, but is not guaranteed. Not intended to solicit buyers or sellers, landlords or tenants currently under contract.
The trademarks REALTOR®, REALTORS® and the REALTOR® logo are controlled by The Canadian Real Estate Association (CREA) and identify real estate professionals who are members of CREA. The trademarks MLS®, Multiple Listing Service® and the associated logos are owned