
Open House Sun, Sep 27th 02:00 PM - 04:00 PM
Address
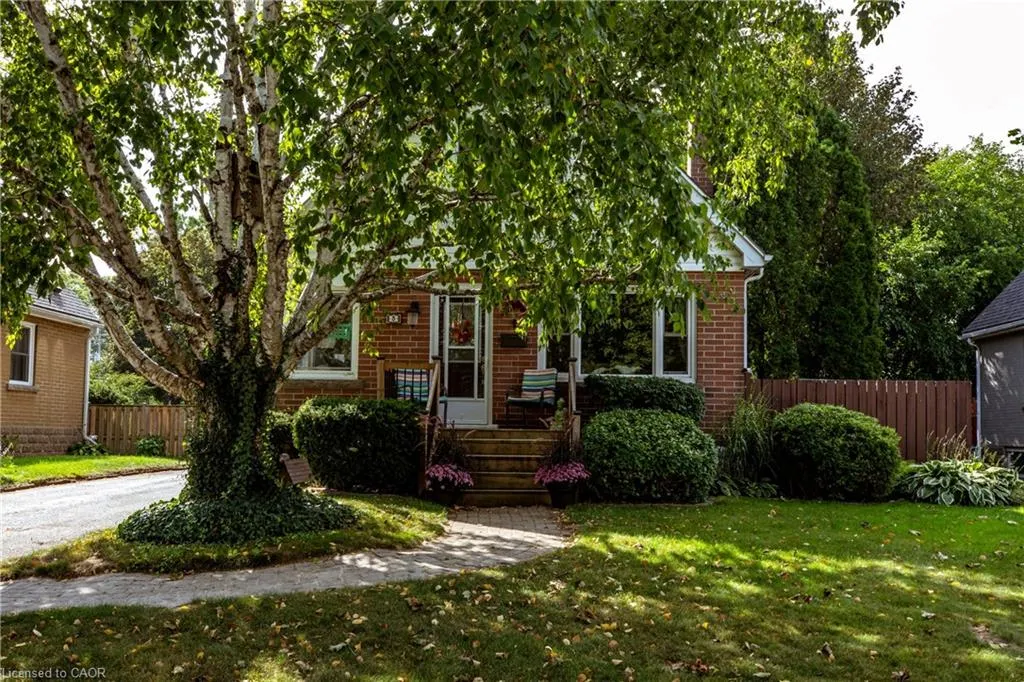
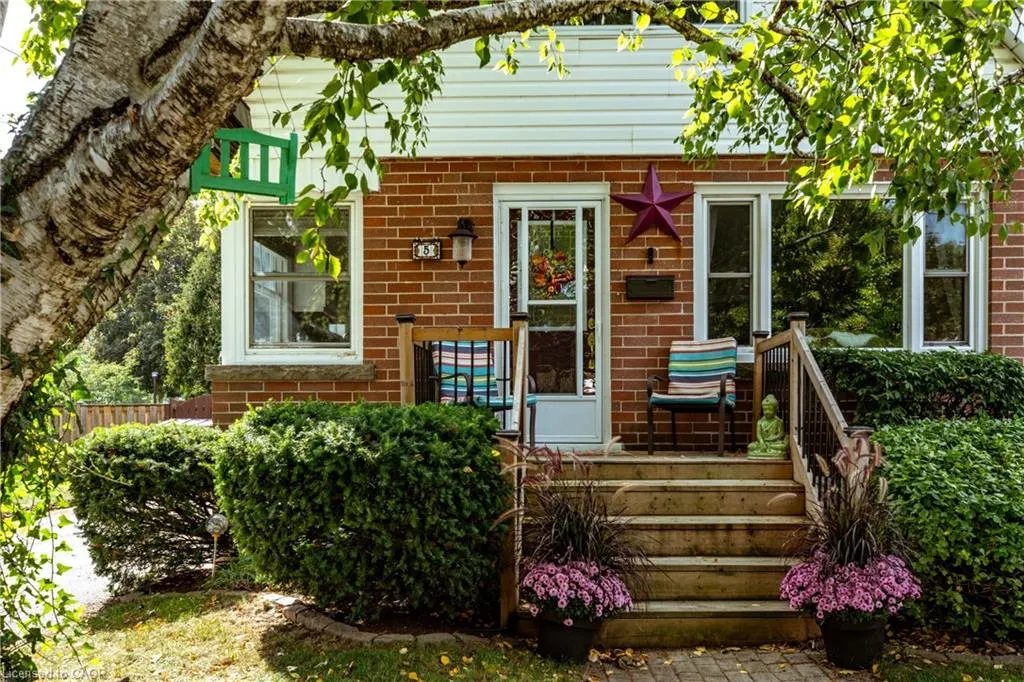
5 Cameron Avenue, Hamilton, ON
Price
$ 889,000
Property Attributes
- MLS#40864620
- TypeSingle Family
- Listing Status Active
- CityHamilton
- Area41 - Dundas
- Neighbourhood411 - Coote’s Paradise
- Postal CodeL9H 1P4
- StyleTraditional
- Taxes$ 5268
- Price$ 889,000
- Bedrooms2
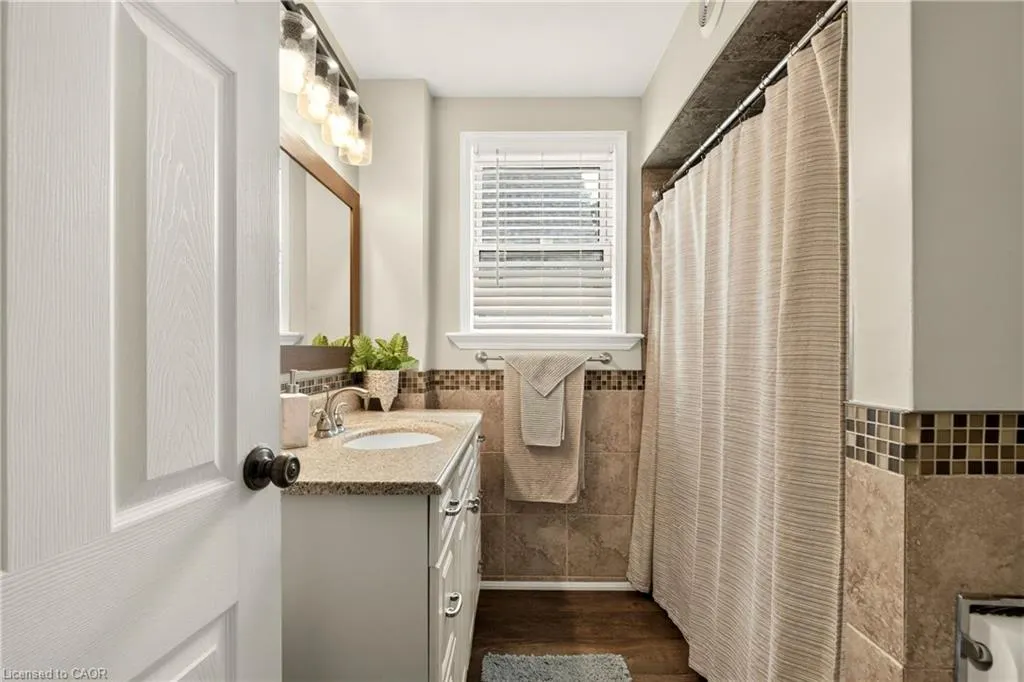
- Full Bathrooms2
- Half Bathrooms0
- Sqr Footage1211
Data Source:
Ontario Regional (ITSO)
Property Description
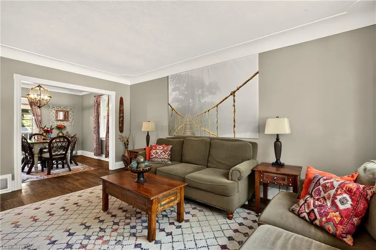
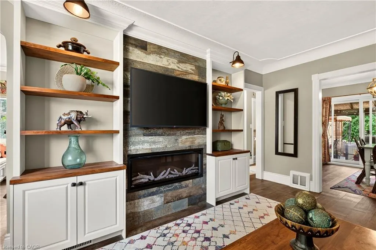
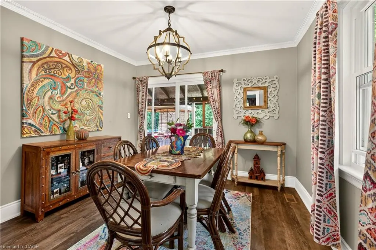
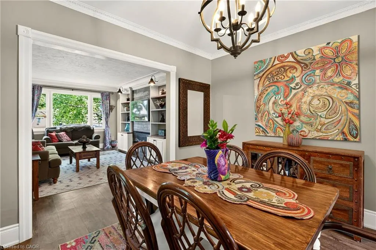
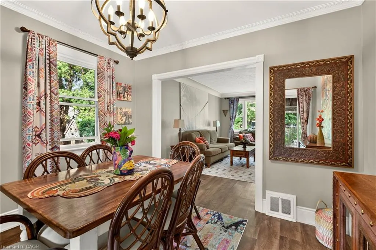
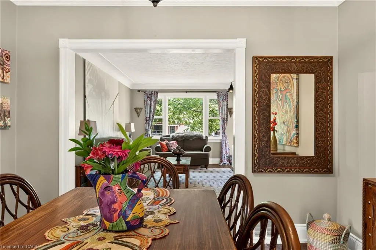
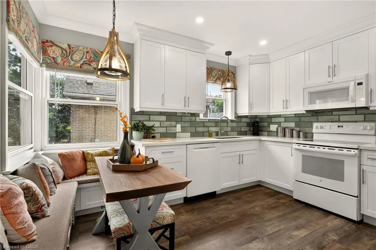
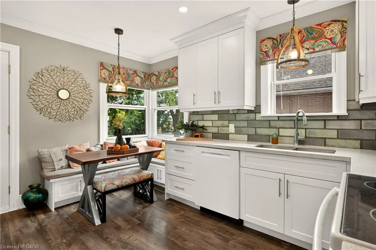
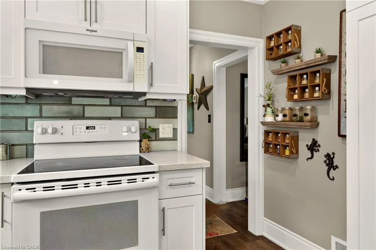
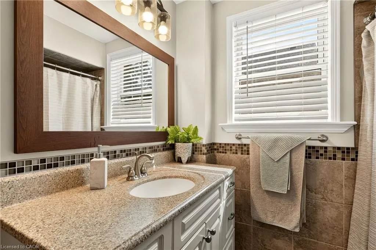
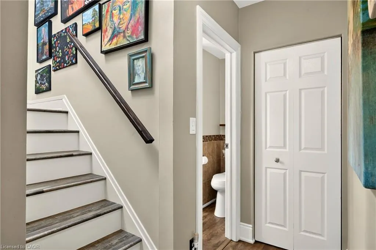
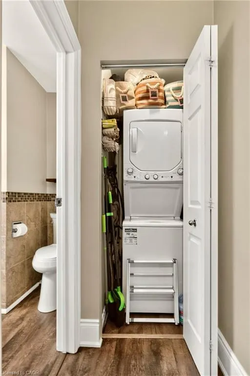
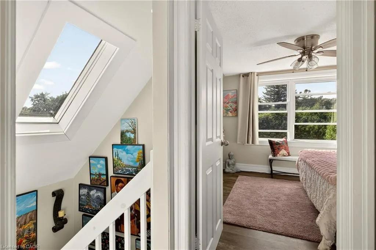
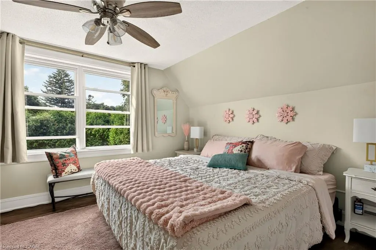
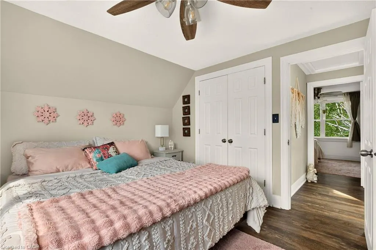
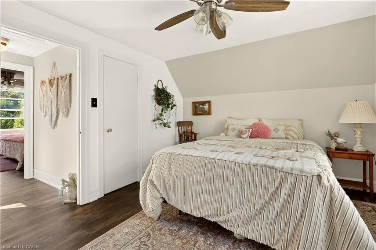
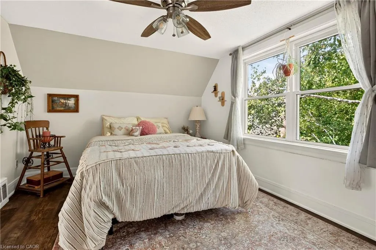
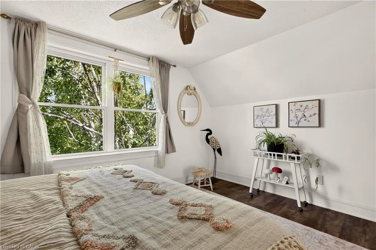
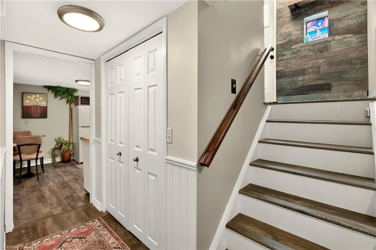
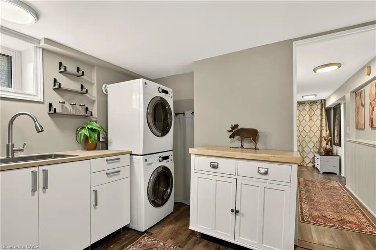
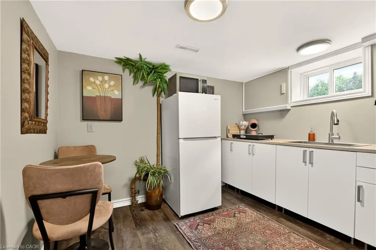
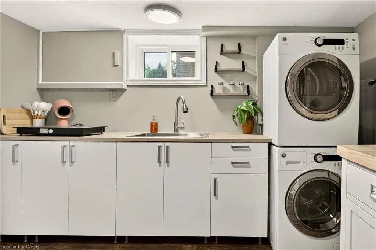
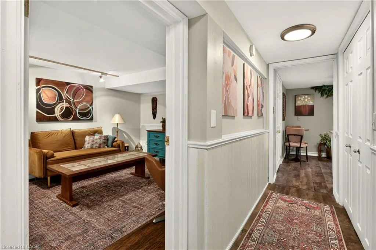
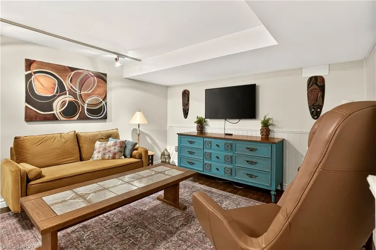
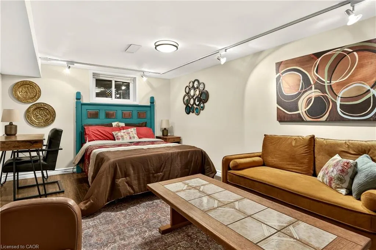
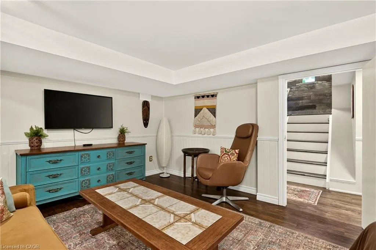
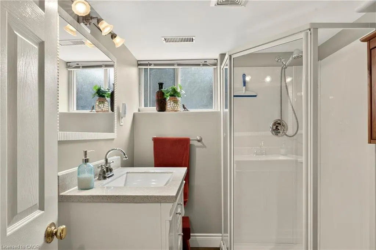
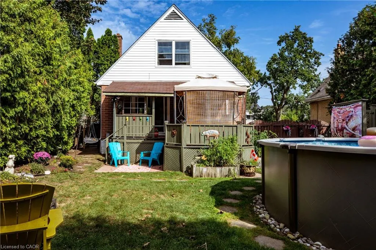
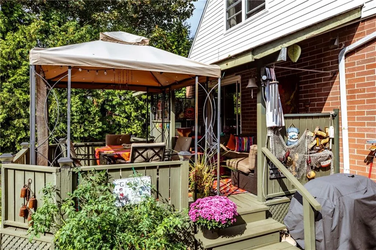
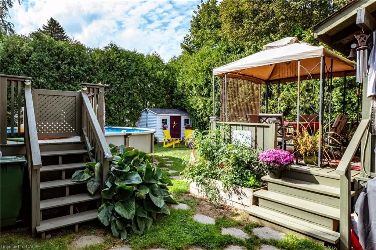
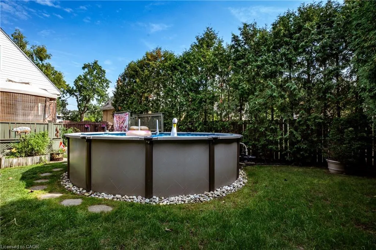
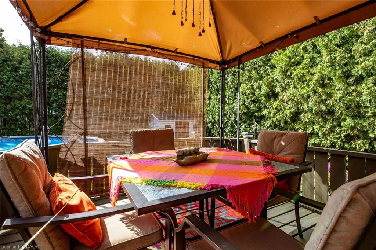
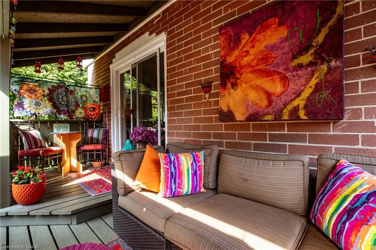
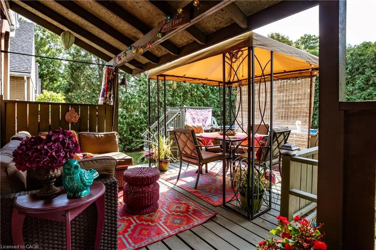
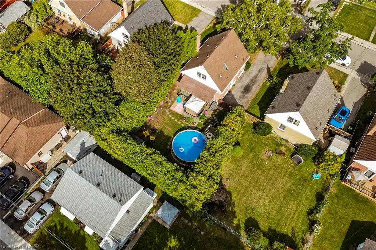
Charming and thoughtfully updated 2-bedroom, 2-bathroom home in desirable Dundas, beautiful natural surroundings, and welcoming small-town atmosphere. With the flexibility to easily create additional bedrooms, this versatile home offers exceptional potential to grow with your needs. The home features an inviting eat-in kitchen with quality maple cabinetry and elegant quartz countertops. In the living room a beautifully appointed feature wall with a built-in electric fireplace creates a warm and sophisticated focal point, perfect for relaxing or entertaining. Convenient main-floor laundry adds to the home's functionality. The dining room could easily be converted back into a main-floor bedroom, offering an exceptional option for those seeking the convenience of main-floor living. A light-filled stairway, enhanced by a skylight, gracefully leads to the second floor, where two spacious bedrooms provide a peaceful and inviting private retreat. The fully finished basement offers excellent additional living space, complete with its own kitchen and laundry facilities. With the addition of a window to the family room, this versatile lower level could easily be adapted to an in-law suite, with a separate entrance providing added privacy and convenience for extended family or guests. The inviting backyard features a beautiful private garden, shed, above-ground pool and spacious deck, perfect for entertaining or relaxing with family and friends. Convenient parking for three cars adds to the practicality of this lovely home.
| Price History | |
|---|---|
| 9/18/2026 | Listed $889,000 |
General Features
| Living Area | 1211 |
|---|---|
| Sewer | Sewer (Municipal) |
| Heating | Forced Air,Natural Gas |
| Cooling | Central Air |
| Roof | Asphalt Shing |
| Appliances | Water Heater,Dishwasher,Dryer,Range Hood,Refrigerator,Stove,Washer |
| Zoning | R1 |
| Architectural Style | Traditional |
| Security Features | Carbon Monoxide Detector |
| Construction Materials | Brick,Vinyl Siding |
| Exclusions | Living Room And Dining Room (2) Window Covers. 3 Tvs |
| Stories Count | 1 |
| Property Subtype | Single Family Residence |
| County | Hamilton |
| New Construction | false |
| Property Type | Residential |
| Garage Y/N | false |
| Total Rooms | 12 |
| Full Baths | 2 |
| Status | Active |
| City | Hamilton |
| Senior Community Y/N | false |
| Open Parking Spaces | 3 |
| MLS Area | 41 - Dundas |
| Property Attached Y/N | false |
| MLS Area Minor | 411 - Coote’s Paradise |
| Building Area Units | Square Feet |
| Standard Status | Active |
Interior Features
| Interior Amenities | Water Meter |
|---|---|
| Basement | Separate Entrance,Walk-Up Access,Full,Finished |
| Fireplace Features | Electric,Living Room |
| Kitchen Level | Basement,Main |
| Air Conditioning Y/N | false |
| Heating Y/N | true |
| Window Features | Skylight(s) |
| Fireplace Y/N | true |
| Above Grade Finished Area | 1211 |
| Laundry Features | In Basement,Main Level,Multiple Locations |
| Total Bedrooms | 2 |
| Below Grade Finished Area | 573 |
| Main Level Bathrooms | 1 |
| Below Grade Finished Area Unit Type | Square Feet |
| Above Grade Finished Area Source | Other |
| Above Grade Finished Area Unit Type | Square Feet |
| Total Baths | 2 |
Exterior Features
| Lot Features | Urban,Library,Park,Place of Worship,Public Transit,Quiet Area,School Bus Route,Schools |
|---|---|
| Water Source | Municipal-Metered |
| Total Parking | 3 |
| Inclusions | Carbon Monoxide Detector,Dishwasher,Dryer,Pool Equipment,Range Hood,Refrigerator,Stove,Washer,Basement Stackable Washer/Dryer And Refrigerator |
| Foundation Details | Block |
| Building Area Total | 1784 |
| Lot Dimensions | 50 x 100 |
| Road Surface Type | Paved |
| Frontage Length | 50.00 |
| Frontage Type | West |
| Waterfront Y/N | false |
| Road Frontage Type | Municipal Road,Public Road,Year Round Road |
| Other Equipment | Pool Equipment |
| Crops Included Y/N | false |
Amenities
- Foreclosure
- Views
- Short Sale
- New Construction
- Adult 55+
- Lease To Own
- No Strata Fees
- Furnished
- Primary On Main
- Air Conditioning
- Seller Finance
- Green
- Fixer Upper
- Horse
- Golf
- Fireplace
- Deck
- Garage
- Basement
- Pool
 Data provided by the Ontario Regional Technology & Information Systems. The information is deemed reliable, but is not guaranteed. Not intended to solicit buyers or sellers, landlords or tenants currently under contract.
The trademarks REALTOR®, REALTORS® and the REALTOR® logo are controlled by The Canadian Real Estate Association (CREA) and identify real estate professionals who are members of CREA. The trademarks MLS®, Multiple Listing Service® and the associated logos are owned
Data provided by the Ontario Regional Technology & Information Systems. The information is deemed reliable, but is not guaranteed. Not intended to solicit buyers or sellers, landlords or tenants currently under contract.
The trademarks REALTOR®, REALTORS® and the REALTOR® logo are controlled by The Canadian Real Estate Association (CREA) and identify real estate professionals who are members of CREA. The trademarks MLS®, Multiple Listing Service® and the associated logos are owned