
Just Listed
Address
49 Ruijs Boulevard, Brantford, ON
Price
$ 3,399,000
Property Attributes
- MLS#40863564
- TypeSingle Family
- Listing Status Active
- CityBrantford
- Area2067 - West Brant
- Neighbourhood2077 - Tutela Heights
- Postal CodeN3T 0E2
- StyleBungalow
- Year Built2018
- Taxes$ 20911
- Price$ 3,399,000
- Bedrooms5
- Full Bathrooms3
- Half Bathrooms2
- Sqr Footage4036
Data Source:
Ontario Regional (ITSO)
Property Description
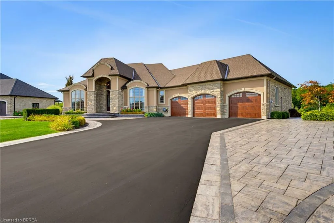
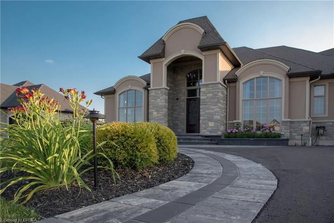
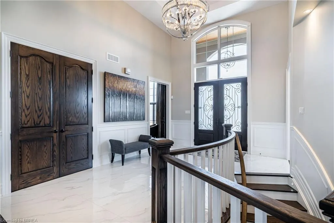
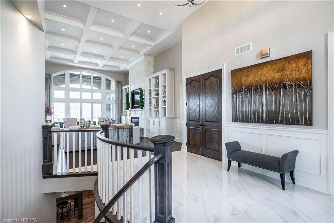
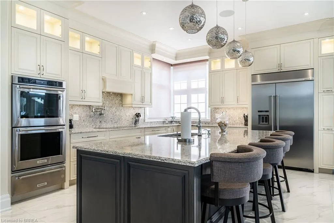
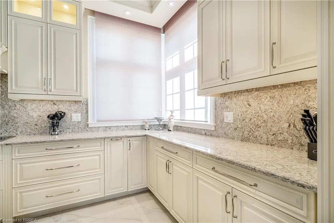
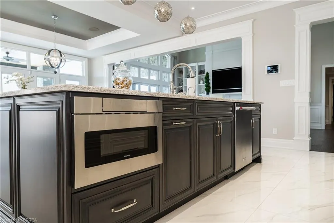
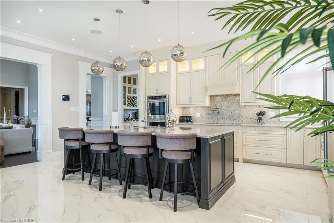
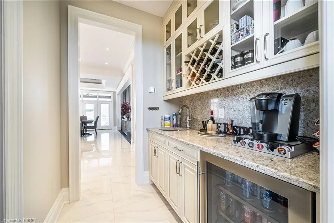
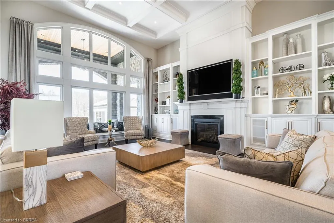
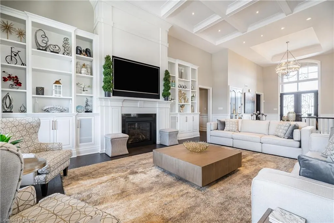
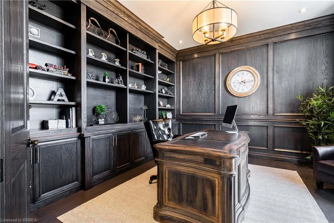
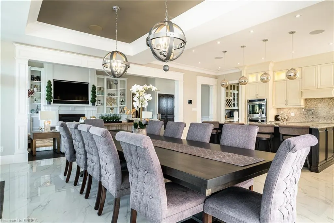
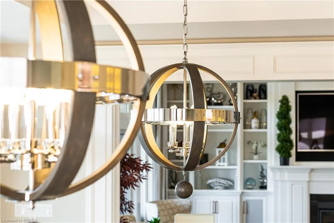
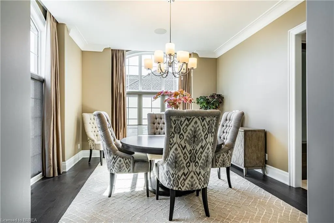
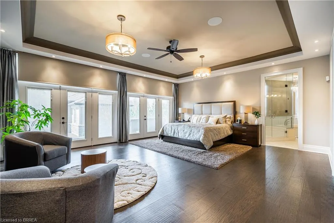
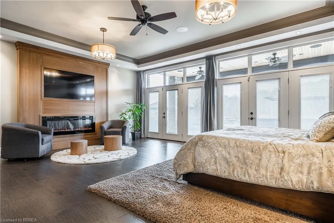
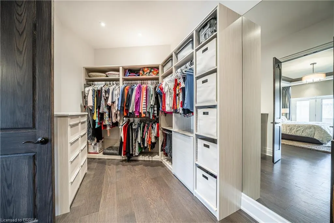
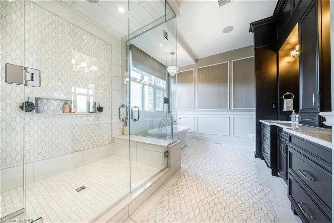
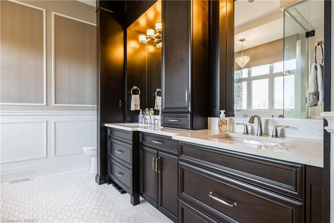
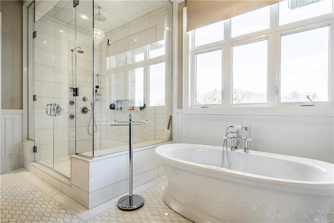
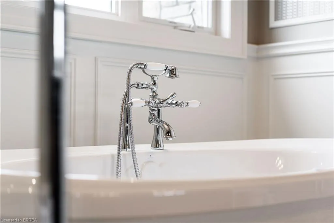
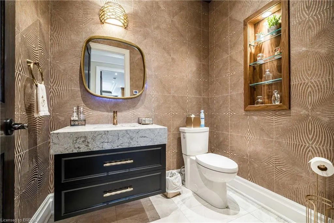
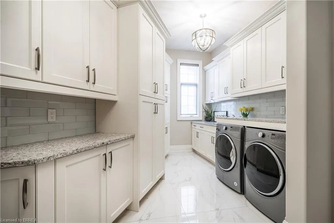
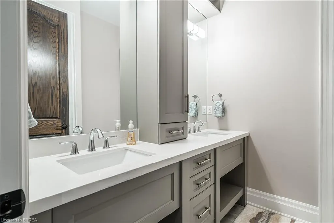
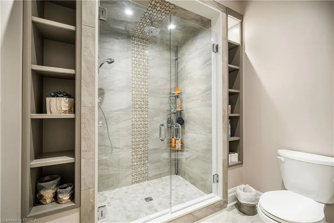
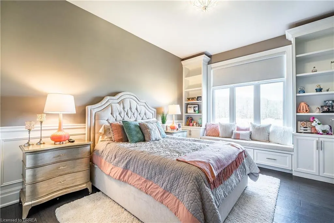
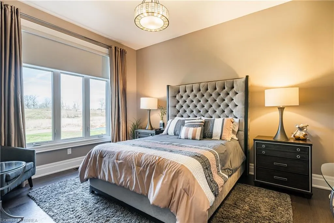
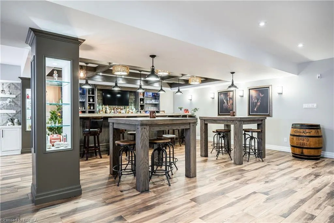
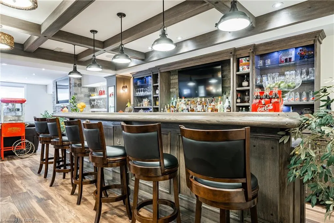
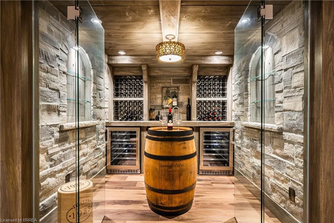
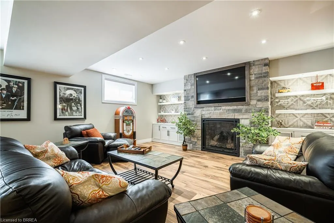
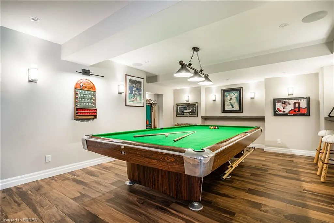
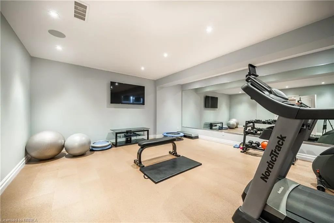
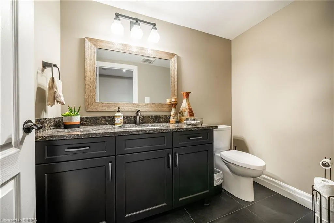
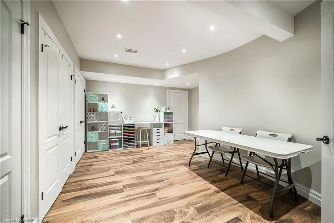
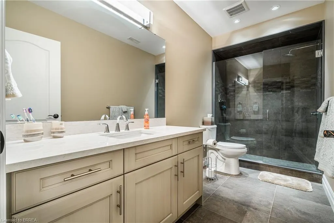
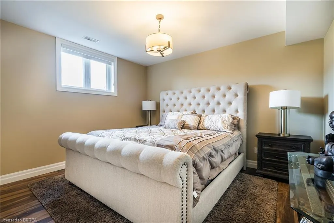
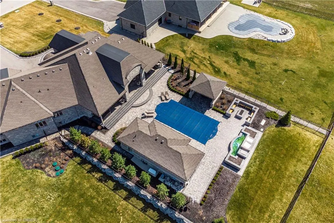
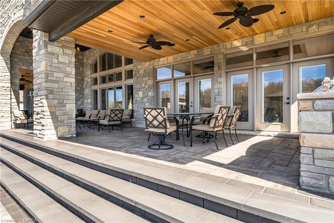
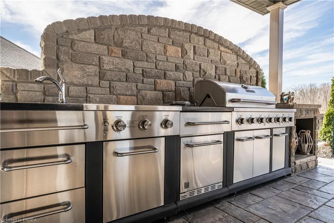
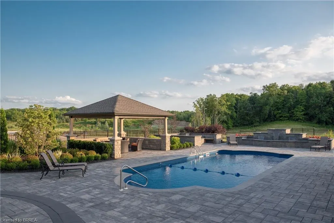
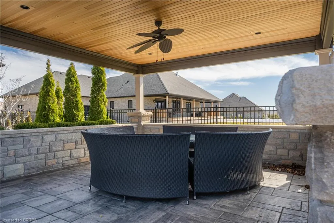
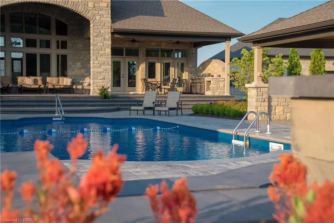
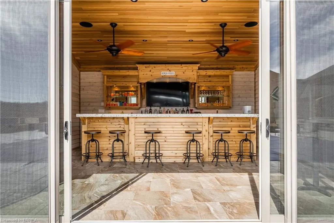
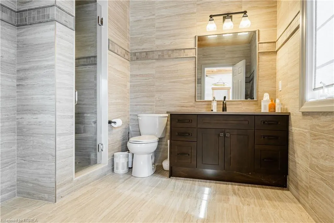
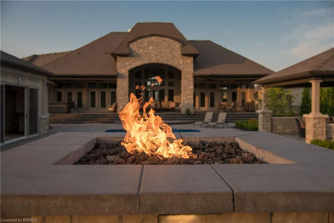
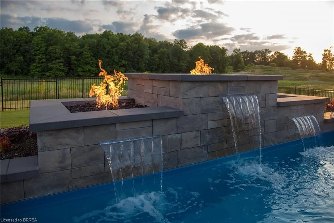
Nestled within the beautiful Valley Estates Subdivision sits one of Brantford's most exquisite homes! On over 3/4 of an acre this bungalow has over 4000 square feet on the main floor alone and has a fully finished basement! The home includes so many features that seeing is the only way to grasp the amount of quality and grandeur that it has to offer. With 5 large bedrooms with walk in closets, 3 full baths and 2 half baths, there is lots of room for the family to spread out throughout this property. The master includes custom cabinetry in the walk in closet along with a custom walnut fireplace surround and a breathtaking ensuite. From the 16 foot ceilings in the entertaining area to the floor to ceiling windows, your guests will be in awe over the meticulous detail put in to this home. There is even a revolving shoe rack! Entertaining will be a breeze with the multiple rooms to choose from. Whether it be in the bar, games room or even sampling wine in the wine room there is lots of room to roam. Comfort is also a must of which is why these sellers have installed a boiler system for heated floors in the basement along with heated tile floors in the main floor. This along with spray foam insulation in all the walls and attic make this home efficient as well as comfortable. Whether it be relaxing indoors or at the pool and pool house/bar with full bath, this house is ready to be your new home. Call for full house details and room list! Salesperson related to Seller.
| Price History | |
|---|---|
| 9/16/2026 | Listed $3,399,000 |
General Features
| Living Area | 4036 |
|---|---|
| Sewer | Septic Tank |
| Heating | Forced Air,Natural Gas,Radiant Floor,Other |
| Cooling | Central Air |
| Utilities | Cable Available,Electricity Connected,Fibre Optics,Natural Gas Connected,Underground Utilities |
| Roof | Fiberglass |
| Appliances | Bar Fridge,Range,Garborator,Instant Hot Water,Oven,Water Softener,Built-in Microwave,Dishwasher,Dryer,Range Hood,Refrigerator,Stove,Washer,Wine Cooler |
| Zoning | SR |
| Garage Spaces | 3 |
| Patio/Porch Features | Patio,Porch |
| Architectural Style | Bungalow |
| Pool Features | In Ground,Salt Water |
| Security Features | Alarm System,Carbon Monoxide Detector(s),Smoke Detector(s) |
| Construction Materials | Cedar,Stone,Stucco |
| Year Built | 2018 |
| View | Trees/Woods,Valley |
| Stories Count | 1 |
| Property Subtype | Single Family Residence |
| County | Brantford |
| New Construction | false |
| Property Type | Residential |
| Attached Garage | true |
| Energy Efficient | Appliances,Construction,Insulation,Lighting,Water Heater |
| Garage Y/N | true |
| Green Indoor Air Quality | Moisture Control |
| Green Water Conservation | Efficient Hot Water Distribution |
| Other Structures | Gazebo,Other |
| Total Rooms | 23 |
| Full Baths | 3 |
| Status | Active |
| Directions | From Mount Pleasant Road, turn on Tedley Boulevard. From Tedley Boulevard, turn right on Harper Boulevard. Turn left on Ruijs Boulevard |
| City | Brantford |
| Senior Community Y/N | false |
| Open Parking Spaces | 10 |
| MLS Area | 2067 - West Brant |
| Carport Y/N | false |
| Spa Features | Hot Tub,Heated |
| Property Attached Y/N | false |
| Year Built Details | Owner |
| MLS Area Minor | 2077 - Tutela Heights |
| Virtual Tour | https://youtu.be/E3_ST2_s6iI |
| Building Area Units | Square Feet |
| Standard Status | Active |
| Year Built Source | Builder |
| Virtual Tour | https://youtu.be/cstyJp5Ni3Y |
Interior Features
| Interior Amenities | High Speed Internet,Air Exchanger,Auto Garage Door Remote(s),Built-In Appliances,Ceiling Fan(s),Floor Drains,Separate Heating Controls,Sewage Pump,Upgraded Insulation,Wet Bar |
|---|---|
| Basement | Full,Finished,Sump Pump |
| Total Fireplaces | 3 |
| Fireplace Features | Electric,Living Room,Gas,Recreation Room,Other |
| Kitchen Level | Main |
| Air Conditioning Y/N | false |
| Heating Y/N | true |
| Window Features | Window Coverings |
| Fireplace Y/N | true |
| Above Grade Finished Area | 4036 |
| Half Baths | 2 |
| Laundry Features | Laundry Room,Main Level,Sink |
| Total Bedrooms | 5 |
| Below Grade Finished Area | 4036 |
| Main Level Bedrooms | 3 |
| Main Level Bathrooms | 3 |
| Below Grade Finished Area Unit Type | Square Feet |
| Below Grade Finished Area Source | Builder |
| Above Grade Finished Area Source | Builder |
| Above Grade Finished Area Unit Type | Square Feet |
| Total Baths | 5 |
Exterior Features
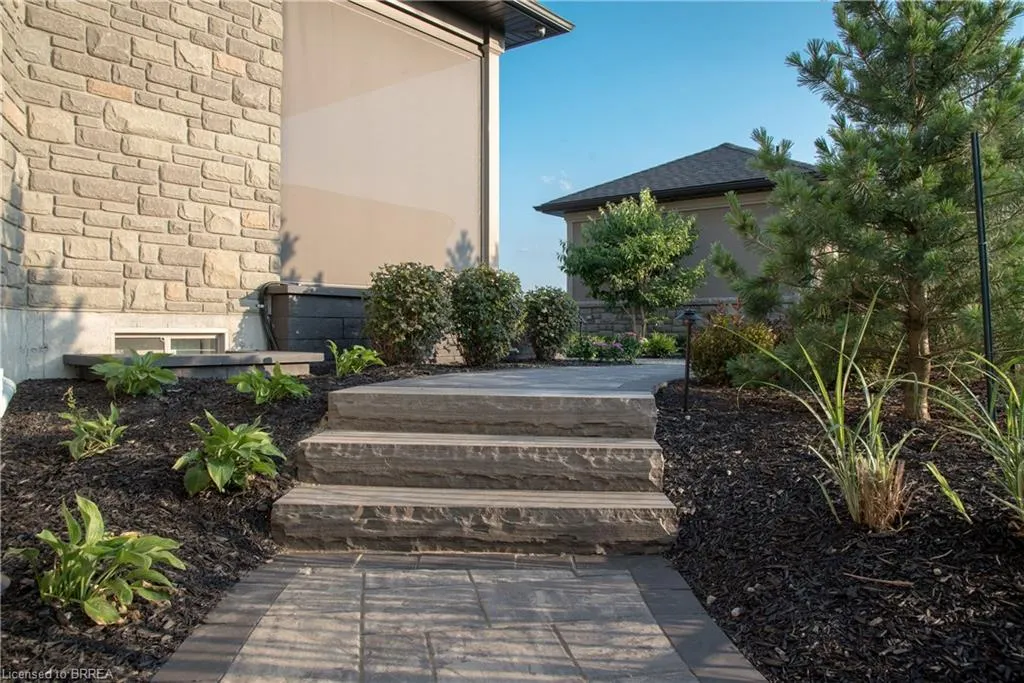
| Exterior Amenities | Landscape Lighting,Landscaped,Lawn Sprinkler System,Lighting,Privacy |
|---|---|
| Parking Features | Attached Garage,Garage Door Opener,Asphalt,Paver Block |
| Lot Features | Urban,Rectangular,Ample Parking,Landscaped,Park,Playground Nearby,Quiet Area,Schools |
| Water Source | Drilled Well,Municipal |
| Total Parking | 13 |
| Inclusions | Built-in Microwave,Dishwasher,Dryer,Garage Door Opener,Hot Tub,Hot Tub Equipment,Pool Equipment,Range Hood,Refrigerator,Stove,Washer,Window Coverings,Wine Cooler,Negotiable |
| Foundation Details | Poured Concrete |
| Number of Buildings | 1 |
| Spa | true |
| Building Area Total | 8072 |
| Lot Dimensions | 131 x 276 |
| Road Surface Type | Paved |
| Frontage Length | 131.00 |
| Frontage Type | South |
| Lot Size Source | Public Records |
| Waterfront Y/N | false |
| Covered Spaces | 3 |
| Other Equipment | Hot Tub Equipment,Pool Equipment |
| Crops Included Y/N | false |
Amenities
- Foreclosure
- Views
- Short Sale
- New Construction
- Adult 55+
- Lease To Own
- No Strata Fees
- Furnished
- Primary On Main
- Air Conditioning
- Seller Finance
- Green
- Fixer Upper
- Horse
- Golf
- Fireplace
- Deck
- Garage
- Basement
- Pool
 Data provided by the Ontario Regional Technology & Information Systems. The information is deemed reliable, but is not guaranteed. Not intended to solicit buyers or sellers, landlords or tenants currently under contract.
The trademarks REALTOR®, REALTORS® and the REALTOR® logo are controlled by The Canadian Real Estate Association (CREA) and identify real estate professionals who are members of CREA. The trademarks MLS®, Multiple Listing Service® and the associated logos are owned
Data provided by the Ontario Regional Technology & Information Systems. The information is deemed reliable, but is not guaranteed. Not intended to solicit buyers or sellers, landlords or tenants currently under contract.
The trademarks REALTOR®, REALTORS® and the REALTOR® logo are controlled by The Canadian Real Estate Association (CREA) and identify real estate professionals who are members of CREA. The trademarks MLS®, Multiple Listing Service® and the associated logos are owned